Quick Denton TX MLS Search

Browse All Denton TX Between $600K - $700K Properties for Sale

36 Timbergreen Cir, Denton
$699,500
4 Beds ⋅ 3 Baths ⋅ 21414509 MLS
Get ready to fall in love! This stunning, move-in-ready home has been transformed from top to bottom, so you can skip the projects and start enjoying it from day one. The costly updates are already done: new roof, gutters, insulated garage door, and fresh interior and exterior paint (2024), a Bradford 50-gallon gas water heater (2025), and a new York multi-speed 19 SEER AC unit (2026, one of two). Step inside to light, airy LVP flooring, custom shutters, and all-new light fixtures, ceiling fans, and hardware. The living room makes a striking first impression with its coffered ceiling and wagon wheel chandelier, while the formal dining room is a true showpiece: floor-to-ceiling leaded glass windows and sparkling crystal chandeliers set the stage for memorable dinners. On cool evenings, two fireplaces with new professionally installed gas logs invite you to settle in. The kitchen shines with all-new electric appliances, updated cabinetry, Pottery Barn lighting, a coffee bar with appliance garage, and a convenient private side entrance. Retreat to the fully remodeled primary bath, a spa-like escape with custom cabinetry, a freestanding soaking tub, a frameless glass shower, and a redesigned closet. Outside, your own backyard oasis awaits. Take a dip in the resurfaced pool (2024), managed from your phone with the Aqua Link WiFi system and a new pump (2026). Unwind under the pergola with ceiling fans (2025), surrounded by professional landscaping, with a 10x12 Tuff Shed for extra storage. A circular driveway plus parking for a third vehicle adds everyday ease. Homes this thoughtfully updated don’t come along often, so schedule your private showing today! Any offers made prior to open house on Nov 1 will be reviewed Nov 2nd.

36 Timbergreen Cir, Denton

2221 Woodbrook St, Denton
$625,000
4 Beds ⋅ 4 Baths ⋅ 21417224 MLS
Welcome to this beautifully updated, single-story home in Denton's established Southridge neighborhood! Offering approximately 3,516 square feet, 4 bedrooms, 3 full bathrooms, and a half bath, this spacious home combines modern finishes with the character of a mature, tree-lined setting. Inside, you'll find an open and inviting living area with built-in shelving, a fireplace, and abundant natural light. The refreshed kitchen features white cabinetry, sleek countertops, a center island, and a skylight, with an adjoining dining area ideal for everyday living and entertaining. The generous primary suite offers a beautifully updated bathroom with dual vanities, a spacious walk-in shower, and an expansive walk-in closet with custom built-ins. Additional bedrooms and flexible living spaces provide plenty of options for a home office, hobbies, or guests. Outside, the approximately 0.37-acre lot features mature shade trees, a spacious backyard, and an open patio. Additional highlights include an attached two-car garage and a roof less than three years old. Located in the established Southridge neighborhood, residents enjoy convenient access to South Lakes Park, offering walking trails, recreational amenities, and green space. Nearby shopping, dining, and everyday conveniences along Teasley Lane and Loop 288 add to the appeal, while easy access to I-35E connects you to surrounding DFW communities. Downtown Denton's historic square, local restaurants, entertainment, and the University of North Texas are also within reach, offering a balance of neighborhood charm and city conveniences.

2221 Woodbrook St, Denton

209 Blackberry Way, Denton
$620,000
4 Beds ⋅ 4 Baths ⋅ 21407305 MLS
Welcome home to this stunning South Denton beauty, nestled in Thistle Hill Estates! This exceptional home offers a spacious, light-filled floor plan with both the primary suite and a secondary bedroom conveniently located on the first floor. Fresh interior paint throughout, new carpet up, and elegant plantation shutters add to the home's inviting appeal. Inside, discover soaring ceilings and an expansive living area with beautiful views of the sparkling pool and backyard retreat. The heart of the home is the impressive kitchen, featuring gorgeous granite countertops, rich dark wood cabinetry, an oversized center island, a butler's pantry, and stainless steel appliances. The kitchen is seamlessly connected to the living and dining areas, which creates the perfect setting for hosting gatherings or enjoying quiet evenings at home. Privately tucked away at the rear of the home, the spacious primary suite offers peaceful views of the pool and backyard. The ensuite bath features an oversized walk-in shower with ample space to accommodate a future freestanding soaking tub. The true showstopper is the enormous, must-see, walk-in closet! A generously sized secondary bedroom on the main level enjoys access to its own full bath, giving flexibility as a guest suite or private home office. Upstairs, you'll find a spacious game room ideal for family fun and a dedicated media room perfect for movie nights or cheering on your favorite team. Two additional oversized guest bedrooms feature generous walk-in closets and share a convenient split bath. Step outside into your very own backyard paradise! A sparkling swimming pool takes center stage, surrounded by an expansive paver stone patio offering abundant space for outdoor dining, grilling, lounging, and entertaining. A generous grassy yard provides additional room for play and an outdoor haven for your furry friends. Beautiful home, pocket neighborhood, perfect location, and zoned for Guyer! This home is a MUST SEE!!

209 Blackberry Way, Denton

3201 Emerald Trace Dr, Denton
$639,990
5 Beds ⋅ 4 Baths ⋅ 21411746 MLS
NEW! NEVER LIVED IN. Ready for Move-In Day! Bloomfield Homes has built this beautiful Bellflower II floor plan, a two-story with a split level Family Room, 5 bedrooms, 3.5 baths, a media room, formal dining, dedicated study with glass French doors, and upgrades in all your favorite spots! Starting with first impressions - the architectural stone and brick facade already comes with gutters, stone-edged flower beds, irrigation system, and custom 8' front door. Engineered hardwood floors start as soon as you enter and go through to the sunlit, open-concept living space. The Family Room has an overlook from the game room above, a floor-to-ceiling tile fireplace, and windows expanding most of the way! Deluxe Kitchen sits parallel, sporting upgraded Shaker cabinets with gas cooking on stainless steel appliances that come built-in. Pot and pan drawers, a massive walk-in pantry, wood vent hood, and island storage offers a home for every kitchen gadget. A casual-dining breakfast nook is adjacent, with a backdoor leading to the back patio, while the formal dining room off the foyer is perfect when you need to host! When you need peace and quiet, retreat to the first-floor Primary Suite. It's another room full of light and with a window seat feature, plus enough room to fit a king-sized bed; and the ensuite bath has two individual vanities mirroring each other and an enlarged shower (in lieu of garden tub seen on plans). Your huge walk-in closet has a back exit into the laundry room, too! Upstairs, the game room is another central living space and has an attached media room. Two more bedrooms are situated down the hall, sharing a Jack and Jill bathroom. Blinds, a gas drop on the patio, quartz countertops, mud bench, and more included. Visit Bloomfield at Glenwood Meadows to learn more!

3201 Emerald Trace Dr, Denton

4201 Inverness Way, Denton
$609,000
3 Beds ⋅ 4 Baths ⋅ 21406659 MLS
Discover an exceptional blend of sophistication, comfort, and effortless elegance, where thoughtfully designed living spaces and an enviable, private setting with no rear neighbors create a refined, tranquil sanctuary. Built in 2020 by the nationally renowned Perry Homes, this impressive residence offers 3 spacious bedrooms, 3 full baths, a powder room, and a bonus flex space with a stunning chandelier, plus a well-appointed living area and picturesque windows showcasing extraordinary views of the lush greenbelt. Step inside to an inviting atmosphere where decorative lighting, thoughtfully selected finishes, and generous living spaces create warmth and understated luxury. A cozy, charming fireplace anchors the welcoming living area, serving as an elegant focal point for intimate evenings or lively gatherings. Indulge in the spacious, well-equipped gourmet kitchen, featuring a gas cooktop and abundant functionality, with effortless access to the home's gathering corridors, making entertaining as enjoyable as everyday living. The primary retreat offers a peaceful escape, complete with an en suite bathroom featuring dual separate vanities, a luxurious soaking tub, and a separate walk-in shower—an owner's private oasis. Additional bedrooms provide exceptional versatility for guests, a home office, or evolving lifestyle needs. Beyond the interior, a covered patio extends the living experience outdoors, creating an ideal setting for morning coffee, alfresco dining, or relaxing evenings overlooking the backyard. The desirable greenbelt adds another layer of appeal, connecting you to the surrounding nature and inspiring a sense of serene solitude. Residents enjoy community amenities, including a sparkling swimming pool, playground, and scenic trails, plus nearby shopping, top-tier dining, and access to major thoroughfares, delivering the perfect balance of vibrant living and everyday convenience. Take advantage of this unique opportunity—schedule your private showing today!

4201 Inverness Way, Denton

12525 Copper Ore Way, Denton
$640,000
2 Beds ⋅ 3 Baths ⋅ 21406507 MLS
Welcome to elevated resort-style living in Robson Ranch, one of North Texas's premier gated 55+ active adult communities! Thoughtfully designed for both relaxation and entertaining, this beautifully appointed single-story home offers an inviting blend of sophisticated finishes, generous living spaces, and effortless indoor-outdoor living. Presenting the Highland floor plan. Step inside to discover an abundance of natural light, wood-look tile flooring, and an open-concept design connecting the kitchen, dining, and living areas. The beautifully equipped kitchen features quartz countertops, abundant cabinetry, a butler's pantry, and an oversized walk-in pantry, offering exceptional storage and functionality. A whole-house water filtration system adds another layer of everyday comfort. The spacious primary retreat overlooks the backyard, while an oversized, dedicated office provides exceptional flexibility for working from home, creative pursuits, hobbies, or an additional sitting area. An expanded laundry room offers even more flexibility and storage. Outside, a fully fenced backyard with fresh landscaping creates a private setting for outdoor enjoyment. The extended patio, complete with a remote-controlled screen, invites you to enjoy morning coffee, evening gatherings, and the beautiful North Texas weather. Beyond your doorstep, discover the extraordinary Robson Ranch lifestyle: 27 holes of championship golf, 16 pickleball courts, tennis, indoor and outdoor pools, fitness facilities, on-site dining, creative arts, scenic walking trails, and a vibrant calendar of social activities. Conveniently located in Denton near the Dallas-Fort Worth Metroplex, this exceptional home offers the opportunity to embrace an active, connected lifestyle without sacrificing comfort, privacy, or convenience. Your next chapter begins here! Additional opportunities and important details are available in the Private Remarks.

12525 Copper Ore Way, Denton

11804 Willet Way, Denton
$630,000
2 Beds ⋅ 3 Baths ⋅ 21403493 MLS
Exceptional opportunity in Robson Ranch! This 2-bedroom, 2.5-bath home with an office and versatile bonus room offers a great combination of space, flexibility and value in one of Denton’s premier 55+ communities. With 2,678 square feet, an extended 2-car garage with room for two vehicles plus a golf cart, and a desirable corner lot, this home offers room to live, work and entertain while enjoying the lock-and-leave lifestyle Robson Ranch offers. The open-concept layout features a spacious 26x20 living room with an electric fireplace, engineered wood flooring and abundant natural light. The kitchen features granite countertops, a large island, gas cooktop, convection oven and walk-in pantry. The adjacent dining area provides an inviting space for meals or entertaining. The primary suite is a true retreat, featuring a sitting area, large walk-in closet and ensuite bath with dual sinks, garden tub, separate shower and built-in cabinetry. A second bedroom with its own ensuite bath provides flexibility for guests or extended stays. The dedicated office and 9x24 bonus room offer flexibility for hobbies, media, exercise or whatever fits your lifestyle. Outside, enjoy the covered rear porch, landscaped corner lot, mature trees and sprinkler system. Built in 2018, this home offers the benefits of a newer home with the established feel of Robson Ranch. And then there’s the lifestyle: gated and guarded entry, championship golf, pickleball, tennis, fitness facilities, pools, clubhouse, restaurant, walking and biking paths, fishing, spa and countless ways to stay active and connected. Priced to offer an exceptional opportunity to enjoy Robson Ranch without compromising on space or features. Homes offering this combination of square footage, flexible living spaces, corner-lot location and golf-cart-friendly garage space are not easy to find. Come see the value for yourself—you may not want to wait!

11804 Willet Way, Denton

6 Timbergreen Cir, Denton
$695,000
4 Beds ⋅ 3 Baths ⋅ 21401711 MLS
True Forrestidge one story charm on this wonderfully treed lot! From the drive up, you will be impressed with the lush landscaping and beautiful trees. Marble tile flooring welcomes you into this home! Just inside, you will find a formal dining room with high ceilings, crown moulding, wall sconces and a window seat. Perfect for large family dinners or intimate celebrations. Formal living room with vaulted beamed ceiling, wall of windows overlooking the backyard and steps away from the kitchen. Kitchen has been updated with granite, new cabinets, floating island, desk, pull out shelves in cabinets and more! Great for all the cooks in the family! Primary suite with sitting area, ensuite bath with walk-in shower, jetted tub and very large closet! Two additional bedrooms and bath complete this side of the home. In-law suite has bath with walk-in shower, large bedroom and a living room along with a private entrance and two large closets! Family room features wood floors, fireplace, game table area and wet bar with 2 beverage coolers - this room is great for entertaining! Plenty of closets throughout home for storage as well as a cedar closet!! Backyard is an oasis with an English garden, pool and spa, porch swing and covered pergola with fan! You will enjoy morning coffee and evenings outside under the pergola while watching the birds and other visitors! This home has 2 water heaters, updated vinyl windows, HVAC updated in 2022, solar panels are owned and will transfer to buyers! Seller is motivated and ready to sell! So bring all your buyers to this beautiful home!

6 Timbergreen Cir, Denton

7720 Falcon Ridge Rd, Denton
$614,500
5 Beds ⋅ 4 Baths ⋅ 21396492 MLS
Luxury living awaits in the highly sought-after Preserve at Pecan Creek! This impeccably maintained 4-bedroom, 3.5-bath residence offers the perfect blend of elegance, comfort, and functionality with a thoughtfully designed floor plan ideal for entertaining and everyday living. Step inside to a grand foyer highlighted by a dramatic spiral staircase, soaring ceilings, rich faux wood flooring, updated designer lighting, and abundant natural light. Elegant formal living and dining rooms provide the perfect setting for hosting guests and special occasions, while a dedicated private study showcases a striking accent wall and sophisticated design. The heart of the home is the gourmet kitchen, thoughtfully designed for the home chef with stunning granite countertops, stainless steel appliances, an oversized center island, charming breakfast nook, abundant cabinetry and prep space, plus a convenient butler's pantry perfect for a coffee bar, beverage station, or additional storage. The inviting family room centers around a cozy corner fireplace and overlooks the private fenced backyard with covered patio and dedicated gas line for effortless outdoor grilling and entertaining. Privately situated on the first floor, the luxurious primary suite offers a true owner's retreat with dual vanities, makeup vanity, spacious walk-in closet, relaxing garden tub, and separate walk-in shower. Upstairs, an expansive loft is ideal as a game room, media room, or second living area, along with generously sized secondary bedrooms and two full bathrooms, including a convenient Jack-and-Jill layout. Residents enjoy exceptional community amenities including a resort-style swimming pool, pickleball courts, scenic walking trails, and beautifully maintained green spaces, all minutes from premier shopping, dining, entertainment, and major commuter routes. Timeless elegance, exceptional craftsmanship, and an ideal layout make this remarkable home a must-see!

7720 Falcon Ridge Rd, Denton

5520 Montex Rd, Denton
$605,990
5 Beds ⋅ 4 Baths ⋅ 21391811 MLS
BRAND NEW! NEVER LIVED IN! Ready November 2026! Bloomfield Homes' Rose II is a two-story plan with 5 bedrooms, 4 full baths, a study, game room, media room, and 2-car garage, thoughtfully divided living space to Country Lakes. The upgraded 8' wood-and-glass front door sets the tone, but the real story is how much this plan fits without making every room compete for attention. Downstairs, the primary suite stays tucked away with a window seat, spacious bath, and walk-in closet, while a separate bedroom and full bath add flexibility near the front of the home. The study gives you another defined room of its own. In the center, a tall ceiling open the family room around a tile fireplace carried to the mantel, with engineered wood flooring connecting the entry, halls, study, kitchen, and family room. The Deluxe Kitchen is built to work hard, pairing quartz countertops with Shaker cabinetry, built-in appliances, a vent hood, pot-and-pan drawers, trash pullout, single-bowl sink, 3 pendant lights, under-cabinet lighting, and a stained island back panel with raised panels for added contrast. Upstairs, the layout changes pace with 3 secondary bedrooms, 2 full baths, a large game room, and a separate media room, giving the second floor plenty of purpose. Patterned carpet softens the bedrooms, stairs, game room, and upper halls, while upgraded tile finishes the baths and utility room. A mud room, tankless gas water heater, gutters, and extra storage details handle the practical side. Out back, the covered patio is finished with a gas stub, and ceiling fan with light kit, ready for evenings outside without adding another project to the list. Come see the Rose II at the Bloomfield Homes model in Country Lakes!

5520 Montex Rd, Denton

9500 Kingsley Dr, Denton
$699,500
3 Beds ⋅ 3 Baths ⋅ 21378050 MLS
This beautiful home is truly a Robson Ranch Gem! Nestled on a quiet street with 0.344 of an acre, this home has everything you will ever want and need! This is a full 3 bedroom 2.5 bath and 3 car garage! Entering in this home you will know this is the ONE, soaring ceilings, Gorgeous hardwood floors on lower level and plantation shutters throughout entire first floor! Cozy up to the gas fireplace in the exquisite formal living room. You will definitely enjoy entertaining with so much space for guests. The Kitchen is a chefs dream with 5 burner gas stove, double oven, granite countertops throughout and cabinets galore! All Cabinets including pantry have pull out drawers! Right off of the kitchen and great room there is an added bonus of a closed in patio to enjoy the peaceful backyard that has a quiet walking path behind and open space! There is also extended patio outside with plenty of room for outdoor grilling and entertaining. There is a designated office space complete with built in cabinets. Upstairs you will find plenty of room for overnight guests with two bedrooms (one with a Murphy Bed) and a full bath. Refrigerator conveys with house. Second level HVAC newly installed as of September 1 2026. Downstairs HVAC installed 2017 as well as roof. Hot water heater installed 2024. This incredible home also offers paid for solar panels to maximize your energy savings! This home is ready for its new owners! Welcome Home!

9500 Kingsley Dr, Denton

9613 Crestview Dr, Denton
$647,000
2 Beds ⋅ 2 Baths ⋅ 21380065 MLS
This house is welcoming with large windows and lots of light. This house is one of the few which has an extended covered and coated back patio with pergola. The back yard is surrounded by mature trees that make it completely secluded. The house sits a few yards from the lake and golf course, thus you can enjoy them without the cost of being on a golf course lot. The kitchen has a generous island for entertaining, almost new radiant induction cooktop, double oven, and granite counter tops, additional built-in pantry cabinets for extra storage, and a Bay Window for the breakfast area. The master bedroom is extra large with a hidden built-in office that has a bumped out window area, two walk-in closets in master suite, a jacuzzi spa tub, and a large garden shower with upgraded glass. A professionally installed media room with surround sound which can also be a second guest room. There is also a 2nd office with large windows and a built-in desk with bookshelves, files and drawers. There are two garages with full workshops. The main garage has: A mini-split keeping the garage cool with minimal cost, water hook up for an additional refrigerator with an ice maker, epoxy coated floor, hook up for charging an electric car, automated attic lift, and a suspended storage rack. The roof has radiant barrier and foam insulation. All appliances have been replaced with higher end products within the past 5 years. Curtains and shades are custom made. The large shade in the living room is automatically opened and shut horizontally. Waterfalls at the entrance and in the back add to the uniqueness of this home. The model is a 2478 sq ft Sonoma with the original owners who custom changed the design considerably. It is one-of-a-kind must see. All buyers of resale properties at Robson Ranch are required to pay a one-time Community Improvement fee of $3428 at closing. Buyers to confirm all measurements.

9613 Crestview Dr, Denton

9941 Grandview Dr, Denton
$700,000
3 Beds ⋅ 2 Baths ⋅ 21378311 MLS
Welcome to your dream golf course home in award-winning Robson Ranch, where spectacular views of the 2nd and 3rd fairways create a stunning backdrop for everyday living! This beautiful 3-bedroom Sonoma floorplan offers an abundance of space for entertaining, relaxing and enjoying the resort lifestyle. From the fabulous stucco and stone elevation to the inviting interior, you’ll know you’ve found something special. The expansive living room features custom built-ins and a beautiful stone fireplace, creating a warm and elegant gathering space. The dream kitchen showcases gorgeous wood cabinetry, spectacular granite countertops and abundant storage. A custom wood tabletop transforms the oversized island into a spacious dining table, breakfast area, or can be removed to create an impressive granite prep area. The kitchen flows seamlessly into the dining area which offers a lot of flexibility and could become a 2nd family room, all showcasing breathtaking golf course views. The spacious primary suite offers a relaxing retreat with dual sinks, a spa-like bath, separate shower and custom-designed walk-in closet. Two generously sized guest bedrooms are thoughtfully positioned on the opposite side of the home for added privacy. Beautiful hardwood floors, custom paint and upscale finishes enhance the home’s timeless appeal. The oversized utility room includes a sink, abundant storage, and a washer and dryer that convey. Outdoor living shines with a welcoming front courtyard and an enormous covered, screened patio featuring built-in and remote screens—perfect for enjoying the extended golf course vistas. The oversized garage features custom flooring and abundant storage cabinetry. Extended golf cart garage! Zoned HVAC adds comfort and efficiency, while the water heater was replaced in 2020. Roof 2019! This exceptional home offers the views, space, style and lifestyle you’ve been waiting for—come make Robson Ranch home!

9941 Grandview Dr, Denton

9716 Siltstone Dr, Denton
$649,999
2 Beds ⋅ 3 Baths ⋅ 21381370 MLS
Beautifully upgraded Fresco floorplan in Robson Ranch, perfectly positioned on a corner lot backing to a greenbelt! This exceptional 2-bedroom, 2.5-bath home offers 2,073 square feet of thoughtfully designed living space with an open, inviting layout and an impressive list of improvements. The spacious living area features expansive windows overlooking the backyard and greenbelt, creating a light-filled setting that is ideal for relaxing or entertaining. The gorgeous kitchen is designed for both style and function, featuring abundant cabinetry, granite countertops, a large island, gas cooktop, pantry and generous workspace. The kitchen, dining and living areas flow seamlessly together, creating the perfect setting for everyday living and entertaining. The private primary suite offers a comfortable retreat with a beautifully appointed ensuite bath featuring a walk-in shower, quartz countertops and abundant cabinetry. The custom primary closet system provides exceptional organization and storage. The secondary bedroom includes its own ensuite bath, offering a comfortable and private space for guests. A spacious, updated laundry room adds even more functionality with extensive cabinetry and a utility sink. Thoughtful improvements throughout include updated lighting, built-in cabinetry in the dining room, and exceptional garage space. The impressive 3-car garage features a 4-foot extension and dedicated golf cart garage, providing plenty of room for vehicles, golf equipment, hobbies and storage. The covered patio overlooks the expansive, beautifully landscaped backyard and greenbelt, offering a peaceful place to enjoy the outdoors. You’ll enjoy everything Robson Ranch has to offer—from championship golf, pickleball and tennis to fitness facilities, dining, walking and biking trails, clubs and countless social activities. If you’ve been waiting for a beautifully upgraded Fresco with a greenbelt setting, and a truly move-in-ready interior, this home is a must-see!

9716 Siltstone Dr, Denton

8708 Sarasota, Denton
$639,900
2 Beds ⋅ 3 Baths ⋅ 21380251 MLS
Prepare to be impressed with this meticulously well-maintained home and finely manicured grounds. This all-brick Cabrillo model checks all the boxes. Enjoy the private extended covered paver patio with a built in grill, privacy shrubs and a spacious view of the vast greenbelt. The extended garage is 26 x 24, has cabinets and daylight windows on the doors. The interior is bright and neutral. Enter through a wide foyer with crown molding. The kitchen features cherry cabinets, a large island with seating, under-cabinet lighting, soft-close and dovetailed drawers, a tiled backsplash, roll-out shelves, and hidden trash and recycling bins. The dining area has large windows that overlook the patio and landscape, crown molding and an alcove for a piece of furniture. The spacious living room has a heatilator reveal gas fireplace, crown molding, a fan and a built-in media center with a TV. There are 2 primary bedroom suites. The first has a bay window, a custom closet, crown molding, fan, and a furniture nook. The bath features a soaking tub, a rain glass shower enclosure, and spacious counter space. The second primary bedroom has a fan, plantation shutters, a tub-shower combo, a medicine cabinet, and a transom window. The office has French doors, plantation shutters and crown molding. This home has an amazing flex room which has built-in cabinets, counter space, and a workstation, and is still large enough for a Murphy bed with room to spare. The roof was replaced in 2018 with hail resistance class 4 Armour shingles. Water heater 2019. Smart thermostats 2022. The coil on the main AC. was replaced in 2019. The attic has storage. A variable speed fan was added to the HVAC unit. Washer, dryer, and both fridges stay with the home. Make your appointment today to see this beauty.

8708 Sarasota, Denton

205 Thistle Rdg, Denton
$625,000
4 Beds ⋅ 4 Baths ⋅ 21372404 MLS
The home was recently the filming location for the short film Bangs directed by the Kummerl twins. Nestled in the heart of Denton, TX, this exceptional one-owner home offers a blend of elegance, comfort, and functionality. Featuring 4 spacious bedrooms, 3 living rooms, 3.5 bathrooms, 2 dining areas, a study, media room and a convenient 2-car garage, this property is a testament to quality craftsmanship and thoughtful design. Step inside to discover an inviting layout that seamlessly blends living and dining areas, perfect for both entertaining and everyday living. The heart of the home is an open kitchen, boasting stainless steel appliances, granite countertops, and a generous island, ideal for culinary adventures and gatherings alike. The adjacent dining area opens up to the living room, creating a harmonious flow throughout the main level. Please take note of the 8ft solid interior doors. Retreat to the luxurious primary suite, complete with ensuite bathroom featuring double vanities, a soaking tub, and a separate shower. The additional bedrooms offer ample space and comfort, with bathrooms to serve family and guests. A versatile bonus room offers endless possibilities for customization — think media, gym, or playroom. The exterior showcases a stunning brick design, highlighting the attention to detail from skilled craftsman who built this home. The expansive backyard provides a peaceful oasis with a large patio area, perfect for outdoor gathering and relaxation. With its prime location in Denton, you'll enjoy proximity to local amenities, schools, and parks, making this a truly remarkable place to call home. Don't miss this opportunity to experience the perfect blend of luxury, style, and convenience in your new Denton residence.

205 Thistle Rdg, Denton

8901 Crestview Dr, Denton
$625,000
3 Beds ⋅ 3 Baths ⋅ 21364024 MLS
Welcome to this beautifully appointed Palmera floor plan with a private casita, ideally situated along a peaceful greenbelt with a shaded walking path. It is hard to find a home fully updated with mature landscaping like this! Between the huge trees in the backyard and along the greenbelt, you will get the feeling this home has been here forever. This exceptional home offers an inviting combination of curated finishes, flexible living spaces and wonderful indoor-outdoor living. The main home features two spacious bedrooms, and a versatile office or den, while the separate casita provides an additional private guest suite with its own full bathroom, generous closet space and separately zoned climate control. Inside, you'll immediately appreciate the home's warm and welcoming character, including a built in fireplace and wood flooring. Plantation shutters throughout elegantly offer light and privacy. The home has been updated with fresh interior paint, new carpeting, LG appliances, and new lighting, allowing you to move in and enjoy it from day 1. Then there's the outdoor living space. The extended covered patio creates an ideal setting for morning coffee and casual dinners, entertaining friends or just relaxing and enjoying the greenbelt setting. The oversized, approximately 23 ft x 27 ft garage offers room for 2 vehicles plus a golf cart, while the additional golf cart garage beside the casita offers an abundance of storage and flexibility. This space could serve as an art studio, workshop, hobby area or additional casita space, depending on your needs. Then of course, there's Robson Ranch-the area's most vibrant 55+ resort community with golf, pickleball, bocce, swimming, fitness, clubs, social activities, music and countless opportunities to meet new friends; there's always something to do. Whether looking for a home for yourself or a retreat for 2, come see why Robson Ranch and THIS home are such a great place to call home.

8901 Crestview Dr, Denton

3309 Creekhollow Ct, Denton
$619,990
5 Beds ⋅ 4 Baths ⋅ 21365253 MLS
BRAND NEW & NEVER LIVED IN! READY NOW. This Magnolia II by Bloomfield Homes offers 5 bedrooms, 4 bathrooms, game room, media room, and formal dining. Situated in the desirable Glenwood Meadows community, this stunning two-story home showcases an open-concept layout with upscale finishes throughout, featuring a Deluxe Kitchen with stainless steel appliances, pot and pan drawers, quartz countertops, abundant cabinetry, and generous prep space that flows seamlessly into the spacious family room highlighted by a dramatic floor-to-ceiling tile fireplace, creating the perfect environment for both everyday living and entertaining. Wood-look flooring extends through the main areas of the first floor, adding warmth and durability to the home's elegant design. The thoughtfully designed first-floor layout includes a formal dining room perfect for hosting family gatherings and holiday celebrations, along with a spacious primary suite featuring a luxurious ensuite bath with a separate shower, soaking tub, and a large walk-in closet. A secondary bedroom and full bath are also conveniently located downstairs, providing the perfect setup for guests or multigenerational living. Upstairs, you'll find three additional bedrooms, two full bathrooms, a spacious game room, and a dedicated media room, offering endless possibilities for entertainment, relaxation, and family fun. Outdoor living is enhanced by an extended covered patio, while quartz countertops throughout the home provide a cohesive, upscale finish. Combining generous living spaces, stylish upgrades, and thoughtful design, this Magnolia II is the perfect blend of comfort and functionality. Visit Bloomfield Homes today at Glenwood Meadows to tour this gorgeous Magnolia II.

3309 Creekhollow Ct, Denton

7517 Rodeo Dr, Denton
$699,900
4 Beds ⋅ 5 Baths ⋅ 21358490 MLS
Experience the perfect blend of refined estate living, peaceful country surroundings, and exceptional space in desirable Lakeview Ranch Estates. Set on a beautiful acre in a serene neighborhood, this impressive residence offers a thoughtfully designed floorplan with generous living spaces, abundant natural light. A welcoming covered front porch opens to an elegant foyer flanked by a formal dining room and private study featuring French doors and built-in bookcases. The expansive great room is anchored by a fireplace and flows effortlessly into the spacious kitchen, where granite countertops, a large center island, abundant cabinetry, pantry and a sun-filled breakfast area create an inviting gathering space. The primary retreat offers direct access to the back patio and a spacious ensuite bath with dual vanities, jetted soaking tub, separate shower, and walk-in closet. Three additional bedrooms are positioned on the main level, providing privacy and flexibility for family, guests, or multi-generational living. An additional downstairs flex room offers possibilities as a second living area, hobby room, playroom, or additional workspace. A large utility room and separate mudroom add everyday convenience. Upstairs, a spacious bonus room with built-in workstations and a full bath creates an ideal destination for recreation, studying, gaming, or guests. The side-entry three-car garage provides additional storage with convenient attic access. Recent improvements further enhance this move-in-ready home including, HVAC Updates - Unit 1 replaced in 2026 and includes a transferable warranty, Unit 2 replaced approximately 2022–2023, new carpet in May 2026, updated plumbing fixtures & shutoff valves, a hot-water circulation pump, interior paint touch-ups, sprinkler system servicing and professionally trimmed trees. This property offers the space and tranquility of country living while delivering the comfort and versatility of a beautifully appointed estate home.

7517 Rodeo Dr, Denton

12612 Copper Ore Way, Denton
$600,000
2 Beds ⋅ 3 Baths ⋅ 21358258 MLS
Back on the market - their loss is your gain! Welcome to this beautifully designed brick and stone Bella model in Robson Ranch, featuring an extended garage, thoughtful upgrades, and inviting indoor-outdoor living spaces. A paver driveway and walkway create a welcoming first impression, while wood-look tile flows through the main living areas and carpet adds comfort in the bedrooms. The heart of the home is the kitchen, featuring quartz countertops, maple cabinetry, a Blanco sink, walk-in pantry, gas cooktop with drawer banks below, and convenient roll-out shelving. The living room showcases a built-in entertainment center, while the extended office provides additional space for work or hobbies. The primary suite offers a tray ceiling, elegant wallpaper, framed mirrors, pocket door to the walk-in closet, and a roll-in curbless shower with a built-in seat. The secondary bedroom features its own ensuite bath with shower, offering comfort and privacy for guests. A three-season enclosed sunroom with a paver floor fills with natural light and creates an ideal spot for morning coffee, entertaining, or simply enjoying the backyard. Outside, you'll find a paver grill extension, raised flower beds, and a fenced yard with puppy bars. The extended garage provides exceptional flexibility, with room for two vehicles plus a golf cart or full-size truck. Additional features include a sink in the laundry room, whole-home surge protector, living room floor outlets, and solar tinted windows. Best of all, this home puts you in the heart of the Robson Ranch lifestyle, where resort-style amenities are right outside your door. Whether you're looking for an active lifestyle or a place to relax and enjoy every day, Robson Ranch has something for everyone. This beautifully upgraded Bella is ready for you to make the most of it!

12612 Copper Ore Way, Denton

9912 Oak Glade Dr, Denton
$617,085
4 Beds ⋅ 5 Baths ⋅ 21340776 MLS
Welcome to this stunning two-story home in the highly sought-after Landmark community, where thoughtful design meets timeless style. Boasting 4 spacious bedrooms, 4.5 baths, private study, game room and a 3-car garage, this home offers the perfect blend of luxury, comfort and functionality. Step inside to discover an open-concept layout designed for both everyday living and effortless entertaining. The main living area features soaring ceilings, abundant natural light and seamless flow into the chef-inspired kitchen. Outfitted with extensive cabinetry, generous counter space and a large center island, the kitchen overlooks the dining and family room, creating a warm and inviting gathering space. The private study at the front of the home provides the ideal work-from-home retreat, while the spacious primary suite offers a peaceful escape with a spa-like bath and a large walk-in closet. Each secondary bedroom includes its own well-appointed bathroom, offering privacy and comfort for family and guests alike. Upstairs, the expansive game room creates the perfect setting for movie nights, game days or a play space for the whole family. Designed with both elegance and practicality in mind, this home also features ample storage, thoughtful architectural details and a highly desirable three-car garage. Located in the beautiful Landmark community, this exceptional home offers modern luxury, flexible living spaces and the perfect backdrop for making lasting memories. Don’t miss the opportunity to make this remarkable home yours.

9912 Oak Glade Dr, Denton

6400 Crapemyrtle Dr, Denton
$674,999
4 Beds ⋅ 5 Baths ⋅ 21346128 MLS
Completed in 2026, this stunning custom home offers 3,562 square feet of thoughtfully designed living space on a private .33-acre cul-de-sac lot surrounded by mature trees with no rear neighbors. A rare opportunity to enjoy the finishes and efficiency of new construction in an established neighborhood. The flexible floor plan features 4 bedrooms, 4 full baths, 1 half bath, two living areas and a dedicated upstairs office. The first floor includes a private primary suite plus a secondary bedroom with its own full bath. Upstairs, a second spacious primary suite with a private bath provides an exceptional setup for multigenerational living, extended family, guests or a private retreat. The chef’s kitchen features custom cabinetry extending to the ceiling, quartz countertops, stainless steel appliances, a 5-burner gas cooktop and an oversized walk-in pantry with additional countertop workspace. Wood flooring, designer lighting, custom finishes, beautiful tile and frameless glass showers continue throughout the home. Built with quality and efficiency in mind, features include spray foam insulation, reinforced pier foundation, fiber internet availability and extensive custom storage, including a finished walk-in closet beneath the staircase. Step outside to an oversized covered patio overlooking the peaceful, tree-lined backyard. A custom fire pit and space already designed for a future outdoor kitchen create an ideal setting for entertaining or relaxing. Residents also enjoy access to a community pool, walking trails and parks, with convenient access to shopping, dining and major commuter routes. Brand-new custom construction. .33-acre cul-de-sac lot. Mature trees. No rear neighbors. Multiple private suites.

6400 Crapemyrtle Dr, Denton

12 Timbergreen Cir, Denton
$675,000
3 Beds ⋅ 3 Baths ⋅ 21340930 MLS
Love Mature Trees? Love Updated Homes? You Can Have Both! Discover the charm of established Forrestridge, one of Denton's most desirable wooded neighborhoods. Nestled on a beautifully treed, nearly half-acre lot, 12 Timbergreen Circle offers the character of an established home with the comfort of thoughtful modern improvements. Step inside to soaring ceilings, abundant natural light, updated flooring, and a striking stone fireplace that anchors the inviting living area. The spacious kitchen is designed for gathering, featuring a generous center island, granite countertops, decorative backsplash, and abundant cabinetry. The showstopper? A stunning sunroom added in 2025! Surrounded by windows overlooking the peaceful backyard, this beautiful space brings the outdoors in and offers the perfect setting for morning coffee, quiet afternoons, or entertaining family and friends. The private primary suite features a beautifully renovated bath with a soaking tub, separate shower, and custom closet. Two additional bedrooms, an updated guest bath, and a dedicated office offer flexibility for everyday living. Outside, enjoy the renovated deck overlooking an expansive backyard framed by mature trees. Whether hosting friends, gardening, or simply enjoying the peaceful surroundings, there's room to make it your own. Meaningful improvements include new windows in 2024, a new water heater and garage door in 2025, and an updated laundry room in 2026. An oversized garage and separate storage room with exterior access complete the package. Why settle for a small lot and young trees when you can enjoy an established neighborhood, beautiful updates, and nearly half an acre of space? Come discover the charm of 12 Timbergreen Circle!

12 Timbergreen Cir, Denton

3472 N Masch Branch Rd, Denton
$684,000
4 Beds ⋅ 3 Baths ⋅ 21340153 MLS
Charming 4-bedroom,3-bath with office ranch-style home on 6 picturesque acres in the sought-after Krum ISD!From the moment you arrive, you'll be welcomed by a beautiful wood front door with stained glass accents that opens into a warm inviting living room featuring wood look flooring,vaulted ceilings,natural wood beams,and a brick fireplace with a blower to keep you cozy in winter.Just off the living area,the spacious dining room showcases a custom built-in corner cabinet and bay windows capturing peaceful views of the surrounding acreage while flowing effortlessly into the charming kitchen,complete with original wood cabinetry full of character,granite countertops,and a cozy breakfast nook perfect for busy mornings.The thoughtfully designed split-bedroom floor plan offers a private primary retreat with continued wood-look flooring,French doors leading to the covered back patio,a Hollywood-style bathroom featuring dual entrances,separate closets,a shared walk-in shower,and an oversized vanity with abundant storage.Nearby,a secondary bedroom and beautifully updated full bath with a walk-in shower provide an ideal space for guests or family with a flex room situated in the middle.On the opposite side,two additional spacious bedrooms,third full bathroom,a large laundry room offer both comfort and functionality. Step outside to your own private oasis where a covered patio overlooks the sparkling pool, surrounded by wrought iron fencing, creating the perfect setting for entertaining, outdoor dining,or simply enjoying the peaceful country setting.Anyone needing extra workspace will appreciate the impressive 30x40 shop featuring concrete floors,electricity,and a car lift,with access to a 30x20 pole barn large enough for four stalls,a 30x60 RV carport.The back pasture includes a two-stall loafing shed and a seasonal creek,adding even more charm and functionality to this exceptional country property.This home offers the perfect blend of comfort,character,and country living.

3472 N Masch Branch Rd, Denton

8709 Basanite Ave, Denton
$699,900
2 Beds ⋅ 3 Baths ⋅ 21327571 MLS
Move right into this beautifully maintained stucco and stone Larkspur, perfectly positioned on a peaceful greenbelt with a rare full three-car extended garage. Designed for both comfort and functionality, this home features ceramic tile flooring throughout, elegant crown molding, and abundant natural light enhanced by Solatubes in the front entry and laundry room. The inviting living room showcases custom built-in shelving and cabinetry, creating the perfect space to relax or entertain. The kitchen offers quartz countertops, a decorative tile backsplash, stainless steel appliances, a gas cooktop, walk-in pantry, and a spacious island complete with a sink, pull-out trash bins, and bar seating. The private primary suite features a tray ceiling, a seamless roll-in shower with a built-in bench, and a customizable walk-in closet. Guests will appreciate the secondary bedroom with its own walk-in closet and ensuite bath, while the oversized office with tray ceiling and built-in adjustable shelving provides an ideal space for working from home, hobbies, or a flex room. The laundry room includes a utility sink, ample cabinetry, and a full storage closet. The extended garage offers additional space for storage, a full-size car or truck, or a golf cart and includes a convenient service door with access to the side yard. Step outside to the extended covered concrete patio, where desirable east-facing exposure and serene greenbelt views create a peaceful setting for morning coffee or evening relaxation. Impeccably maintained and truly move-in ready, this home allows you to settle in and immediately begin enjoying everything Robson Ranch has to offer.

8709 Basanite Ave, Denton

8108 Sanderling Dr, Denton
$624,900
2 Beds ⋅ 3 Baths ⋅ 21305345 MLS
MOTIVATED SELLER! Beautiful single-story home filled with natural light and backing to a wide greenbelt, offering peaceful views and exceptional privacy. The open-concept floor plan showcases elegant finishes and thoughtful upgrades throughout, including a gourmet kitchen with a large center island, quartz countertops, decorative tile backsplash, stainless steel appliances, a induction cooktop, upgraded maple cabinetry with rollout shelves, under-cabinet lighting, and stylish pendant fixtures. Plantation shutters, ceiling fans, and crown molding enhance the home's warm and inviting atmosphere. The spacious primary suite features a tray ceiling, crown molding, a luxurious bath with dual vanities, natural stone countertops, a frameless glass shower, and an oversized walk-in closet with custom shelving. A secondary bedroom offers a private ensuite bath with a walk-in shower and natural stone vanity. Additional upgrades include a radiant roof barrier, tankless water heater with hot water recirculation system, whole-house surge protector, floored attic storage with an attic lift for easy access, a storm shelter, and a garage with utility hookups and custom shelving. Relax or entertain on the expansive covered patio complete with a ceiling fan and natural gas grill while enjoying the tranquil greenbelt setting. Residents of Robson Ranch enjoy an exceptional active-adult lifestyle with access to an award-winning golf course, resort-style pools, state-of-the-art fitness facilities, tennis and pickleball courts, bocce courts, scenic walking trails, on-site dining, social clubs, and a vibrant calendar of activities, making this home a rare opportunity to enjoy luxury living and outstanding community amenities. (Previous contingent buyer unable to sell their home.) **Enclosed Patios are not included in square footage

8108 Sanderling Dr, Denton

3101 Creekhollow Ct, Denton
$629,990
5 Beds ⋅ 4 Baths ⋅ 21307405 MLS
NEW! NEVER LIVED IN. Ready for Immediate Move-In! Bloomfield's Rose II floor plan is a masterfully crafted two-story home holding 5 bedrooms, 4 baths, and a 2-car garage on a fully landscaped and fenced lot. Each space has upgraded finishes including laminate wood floors, modern box spindle design on the staircase featured off the main entry, an 8' front door with rain glass, 2-inch faux wood blinds already in place, tiled shower walls in all baths, and a stunning floor-to-ceiling fireplace created in Level 5 tile. The first floor has a guest bedroom and hall bath, a laundry room with mud bench, a flexible study connected to the family room, and a generous primary suite tucked away for a true private retreat! Upstairs offers a game room with a connected media room, 2 bedrooms connected by a Jack-and-Jill bathroom, and a fourth bedroom with a full bath and huge linen closet positioned just outside its door. Central to the home, the Deluxe Kitchen will come fully equipped with gas cooking on built-in appliances, a wood vent hood, pot and pan drawers, an island with sink and breakfast bar, and a roomy corner pantry. Whether you open the windows at the dining nook's built-in seat or prop open the door that leads to the covered back patio, you can always have fresh air and sunlight! Built in Glenwood Meadows, this home is located under 5 miles to Downtown Denton and zoned to Argyle ISD with easy commuter routes. Bloomfield Homes is available every day at our community model home to show you around!

3101 Creekhollow Ct, Denton

7301 Stallion St, Denton
$699,000
3 Beds ⋅ 4 Baths ⋅ 21286107 MLS
Nestled on a serene 1.15-acre treed lot, this stunning home invites you into a world of elegance and comfort.The charming exterior hints at the beauty that lies within.You are greeted by a warm, welcoming entryway adorned with rich wood floors that seamlessly flow through the hallways, kitchen,and dining areas.The heart of the home is a beautifully designed space where the family room effortlessly connects to the gourmet kitchen. Here,you’ll find an electric cooktop,built-in oven, and microwave,complemented by a large custom island and ample cabinetry. This culinary haven is perfect for family gatherings or entertaining friends, especially with easy access to both the formal dining and breakfast areas.The master suite, tucked away for privacy at the back of the home,serves as your personal retreat,elegant trey ceilings and private access to the back patio, it offers peaceful views of the lush surroundings.The spa-like ensuite is a luxurious escape, featuring dual sinks, a makeup vanity, walk-in shower,soaking tub, along with a massive walk-in closet. Two large secondary bedrooms, thoughtfully located behind the kitchen, share a well-appointed Jack and Jill bathroom with separated vanities, ensuring privacy for everyone.A cozy study downstairs offers a quiet workspace,while the game room or second living area upstairs, complete with a half bath and wet bar,is perfect for hosting movie nights or game days.As you step outside, the covered back patio becomes your favorite spot for relaxation or entertaining, seamlessly integrated into the home for a high-end appeal. The beautifully landscaped backyard, dotted with mature trees, creates a tranquil oasis where you can unwind and enjoy nature.For added convenience and low maintenance, an 18-zone sprinkler system draws from a water well on the property, ensuring your landscaping remains vibrant year-round. Additionally, a versatile 22x30 shop with a split unit offers endless possibilities for storage, hobbies, or workspace.

7301 Stallion St, Denton

9909 Morning Cloak Dr, Denton
$696,813
4 Beds ⋅ 4 Baths ⋅ 21187390 MLS
Award-winning Highland Homes new construction ready in September 2026 with peace of mind home warranty included!! This beautifully designed Middleton two-story home blends luxury, functionality, and thoughtful design. Offering 4 spacious bedrooms and 4 full bathrooms, this home provides exceptional comfort and privacy for everyone. The open-concept layout features soaring ceilings and an abundance of natural light, creating an inviting atmosphere throughout the main living areas. The heart of the home showcases a generous family room flowing seamlessly into the kitchen and dining area—ideal for entertaining. A private study at the front of the home makes working from home both convenient and quiet. The elegant primary suite is a true retreat, highlighted by a beautiful bay window sitting area. The luxurious primary bath includes a dropped soaking tub, separate walk-in shower, and dual vanities. Upstairs, you’ll find incredible versatility with a Flex Gen Suite ideal for long-term guests or a private retreat. The second level also features a large loft and dedicated entertainment room, offering endless possibilities for movie nights, game days, or relaxation. Step outside to enjoy the extended outdoor living space ideal for unwinding in your private backyard. Residents of Landmark enjoy exceptional amenities, scenic surroundings, and convenient access to shopping, dining, and top-rated schools. Come see this gorgeous home before it is gone!

9909 Morning Cloak Dr, Denton

8108 Lacey Oak Ln, Denton
$699,000
4 Beds ⋅ 4 Baths ⋅ 21183877 MLS
New construction home by the Award-Winning Highland Homes Located in Landmark! This Beautiful Fordham Plan will be completed in August 2026. This Fordham plan is 4-bedroom, 4-bath home is positioned on a premium oversized lot with a scenic view of the community park with a pond! Designed for both everyday living and entertaining, the open-concept layout features soaring ceilings, abundant natural light, and upscale finishes. The chef’s kitchen boasts a large center island and a walk-in pantry, flowing seamlessly into the spacious family room with a cozy fireplace and adjacent dining area. A dedicated study provides the ideal home office space; the game room and separate entertainment room offer flexibility for recreation and media. Enjoy seamless indoor-outdoor living with an extended covered patio. The luxury primary suite is a private retreat with dual vanities, a freestanding soaking tub, separate glass-enclosed shower, and oversized walk-in closet. Each secondary bedroom offers convenient access to a full bath, ensuring comfort and privacy for guests. The home comes complete with a comprehensive warranty for your peace of mind. Residents of Landmark enjoy beautifully planned green spaces, walking trails, and convenient access to major highways, shopping, dining, and top-rated schools. Experience the perfect blend of suburban tranquility and modern convenience — all within minutes of everything Denton has to offer. Schedule your private tour today!

8108 Lacey Oak Ln, Denton

3305 Emerald Trace Dr, Denton
$689,990
5 Beds ⋅ 5 Baths ⋅ 21183743 MLS
BRAND NEW! NEVER LIVED IN. READY NOW! Currently Under Construction, Ready NOW! As one of Bloomfield Homes’ most sought-after floorplans, the Primrose FE VI presents 5 bedrooms and 4.5 baths within a thoughtfully designed two-story layout featuring a front-facing 3-car garage on a quiet cul-de-sac lot. A brick and stone exterior with dark cedar accents, complemented by beautiful landscaping with stone edging, creates a polished first impression. Just off the entry, a private study enclosed with glass French doors offers a defined workspace. Engineered hardwood floors carry throughout the home, adding warmth and continuity across the open layout. The family room is highlighted by a tile floor-to-ceiling fireplace that draws the eye upward to the soaring ceilings. The deluxe kitchen is thoughtfully appointed with quartz countertops, built-in stainless steel appliances, LED lighting, and a generously sized island ideal for barstool seating. A mud room with built-in cabinets and a utility closet sits conveniently off the garage, adding organization and everyday practicality. The primary suite is positioned on the main level and offers a spacious bedroom paired with a bath featuring dual vanities, a walk-in closet, garden tub, and separate shower. Upstairs includes 2 secondary bedrooms, each with its own ensuite bath and walk-in closet, along with a generous game room and dedicated media room that create flexible space for entertaining or relaxing. Practical upgrades include 2-inch faux wood blinds throughout, a tankless water heater, and full gutters for added durability. Located in Glenwood Meadows in Denton and zoned to award-winning Argyle ISD, this home combines thoughtful design, elevated finishes, and a prime cul-de-sac setting. Call or visit the Bloomfield Homes model at Glenwood Meadows to learn more!

3305 Emerald Trace Dr, Denton
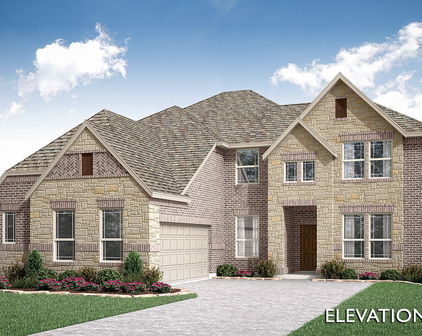
3301 Emerald Trace Dr, Denton
$629,990
5 Beds ⋅ 4 Baths ⋅ 21183668 MLS
NEW! NEVER LIVED IN. Available for Move-In! Situated on a corner homesite within a quiet cul-de-sac, Bloomfield Homes Seaberry presents 5 bedrooms and 4 baths across a two-story design with a J-swing driveway and 2-car garage, loaded with upgrades throughout. The fully bricked front porch makes a strong first impression, complemented by an impressive 8 foot wrought iron and rain glass front door that adds character to the elevation. A private study framed by glass French doors sits just off the entry, creating a quiet workspace. The main living area stretches across the back, where a tile floor-to-ceiling fireplace draws the eye upward and anchors the room. Engineered wood floors add warmth as the space transitions into the deluxe kitchen. Designed with both function and presentation in mind, the kitchen showcases quartz countertops, built-in stainless steel appliances, and a well-positioned island, while a butler’s pantry offers additional prep and storage space between the kitchen and formal dining room. The primary suite is tucked away downstairs and features a spacious bedroom paired with a huge walk-in closet, L-shaped vanity with dual sinks, soaking tub, and separate shower. The second level includes 3 secondary bedrooms and 2 full baths, including a Hollywood-style bath, along with a generous game room that provides flexible space for hosting or everyday living. Upgrades continue with 2-inch faux wood blinds throughout and full rain gutters for added durability. Located in Glenwood Meadows in Denton, just minutes from Hwy 377 and I-35 and zoned to award-winning Argyle ISD. Call or visit the Bloomfield Homes model at Glenwood Meadows to experience this Seaberry in person.

3301 Emerald Trace Dr, Denton

Start Your Search

Listings provided by North Texas Real Estate Information Systems (NTREIS). Listing data has been deemed reliable but is not guaranteed to be accurate by the MLS.

Last updated:

Between $600K - $700K Denton Real Estate

Our website features the best real estate search for between $600k - $700k properties available in Denton and surrounding areas. It is the only site you will ever need! It is easy-to-use and updated by the official Realtor®’s database every 15 minutes. 

You can save searches, and get daily email alerts of new listings, price changes, sold data, and market reports. Our Interactive Map Search allows you to view properties on a map or refine your search by drawing the boundaries around the area you desire. 

Curious about what’s happening in your neighborhood? You can create a custom market report to see what’s active, under contract, and sold in your neighborhood! 

Considering selling or refinancing your home? Get an INSTANT property valuation now!

Contact us today to find out how we can be of assistance to you!

How much is your home worth?

Get instant property value now!