802 Swan Ridge Dr, Sherman, TX 75092
- $319,000
- 4
- BD
- 3
- BA
- 3,154
- SqFt




- List Price
- $319,000
- Price Change
- ▼ $20,000 1788303954
- MLS#
- 21299486
- Status
- ACTIVE
- Type
- Single Family Residential
- Subtype
- Residential
- Style
- Traditional, Detached
- Year Built
- 2013
- Construction Status
- Preowned
- Bedrooms
- 4
- Full Baths
- 2
- Half Baths
- 1
- Acres
- 0.18
- Living Area
- 3,154
- County
- Grayson
- City
- Sherman
- Subdivision
- Preserve Ph 1
- Number of Stories
- 2
- Architecture Style
- Traditional, Detached
Property Description
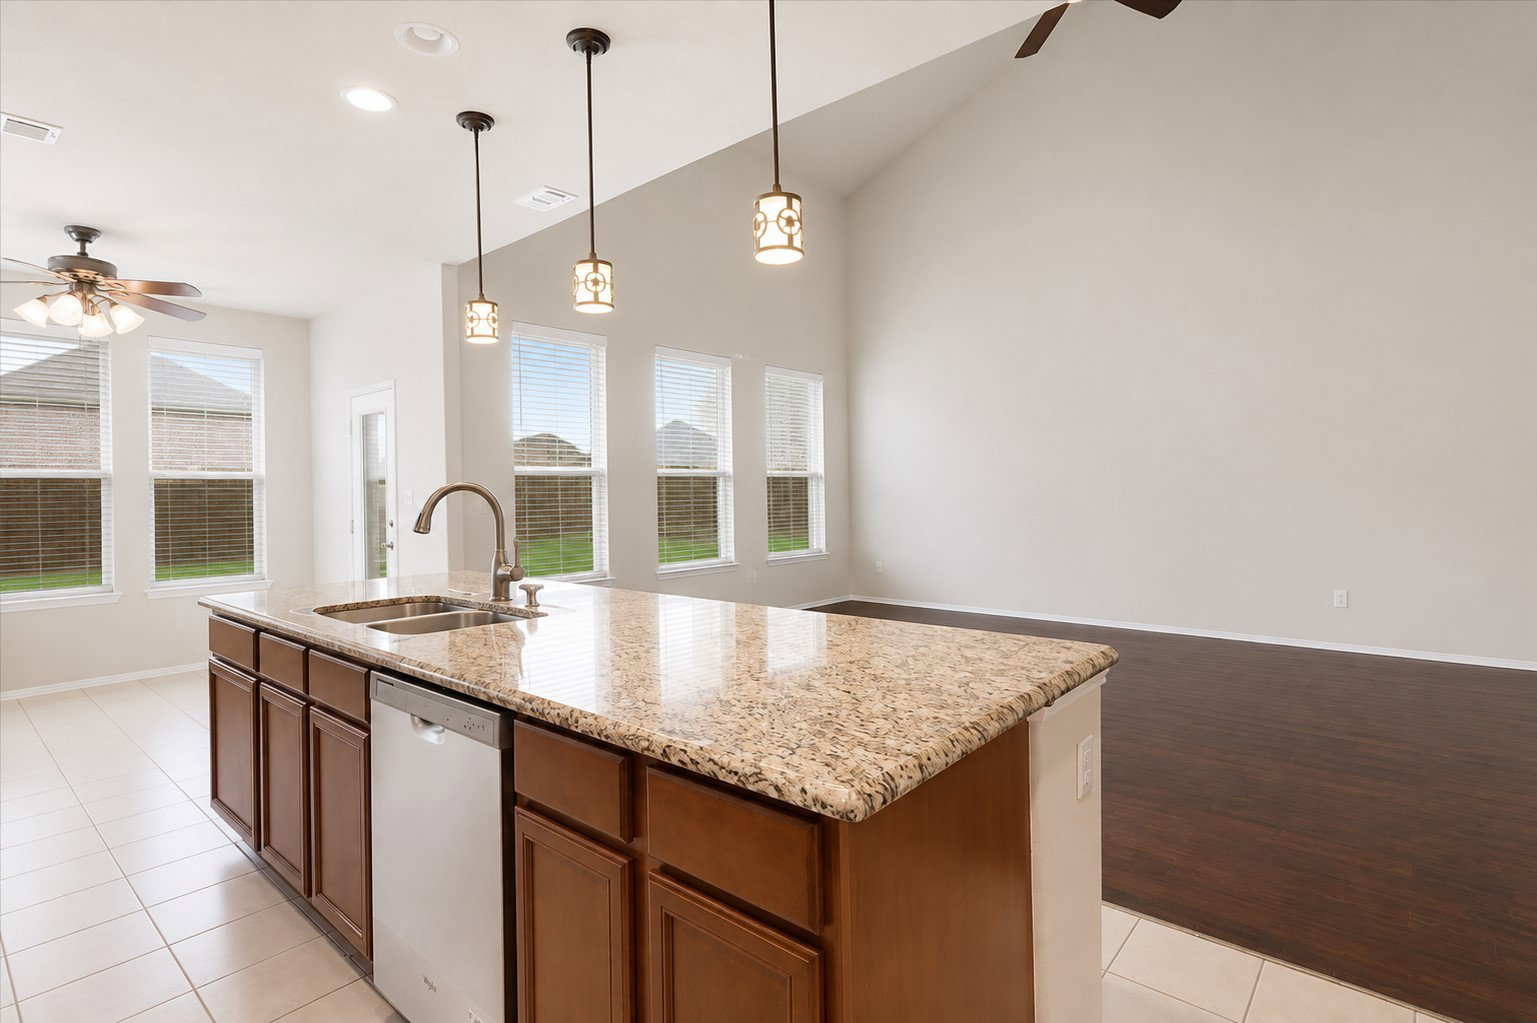
AN EXCEPTIONAL VALUE IN THE PRESERVE! Buyers who use the preferred lender may qualify for up to $6,000 toward closing costs or a rate buy-down. This move-in-ready home features fresh interior paint, brand-new carpet, and brand-new stainless-steel appliances. The spacious floor plan includes a private office, a first-floor primary suite, and an open-concept kitchen, dining, and living area ideal for entertaining. Upstairs offers three additional bedrooms and a large loft or game room. Outside, enjoy an oversized, fully fenced backyard with added privacy and no neighbors directly on the north side. Conveniently located in West Sherman near shopping, dining, schools, and major highways. With valuable updates, a flexible floor plan, and a generous preferred-lender incentive, this opportunity stands out from the competition. Schedule your private showing soon before another buyer makes it theirs!
/u.realgeeks.media/kbbayerrealty/Logo_1-min.png)
Additional Information
- Unexempt Taxes
- $9,187
- HOA Fees
- $250
- HOA Freq
- Annually
- Lot Size
- 7,884
- Acres
- 0.18
- Lot Description
- Back Yard, Lawn
- Interior Features
- Decorative Designer Lighting Fixtures, High Speed Internet, Cable TV
- Flooring
- Carpet
- Foundation
- Slab
- Roof
- Composition
- Stories
- 2
- Pool Features
- None
- Garage Spaces
- 2
- Parking Garage
- Driveway, Garage Faces Front, Garage
- School District
- Sherman Isd
- Elementary School
- Henry W Sory
- Middle School
- Piner
- High School
- Sherman
- Possession
- CloseOfEscrow
- Community Features
- Curbs
Mortgage Calculator
Listing courtesy of Ashley Schmidt from Orchard Brokerage. Contact: 214-531-0965

Listing provided by North Texas Real Estate Information Systems (NTREIS). Listing data has been deemed reliable but is not guaranteed to be accurate by the MLS.
Last updated: