701 W Lamberth Rd, Sherman, TX 75092
- $299,000
- 3
- BD
- 2
- BA
- 1,588
- SqFt




- List Price
- $299,000
- MLS#
- 21296523
- Status
- ACTIVE
- Type
- Single Family Residential
- Subtype
- Residential
- Style
- Detached
- Year Built
- 2020
- Bedrooms
- 3
- Full Baths
- 2
- Acres
- 0.20
- Living Area
- 1,588
- County
- Grayson
- City
- Sherman
- Subdivision
- Bright Star Dev
- Number of Stories
- 1
- Architecture Style
- Detached
Property Description
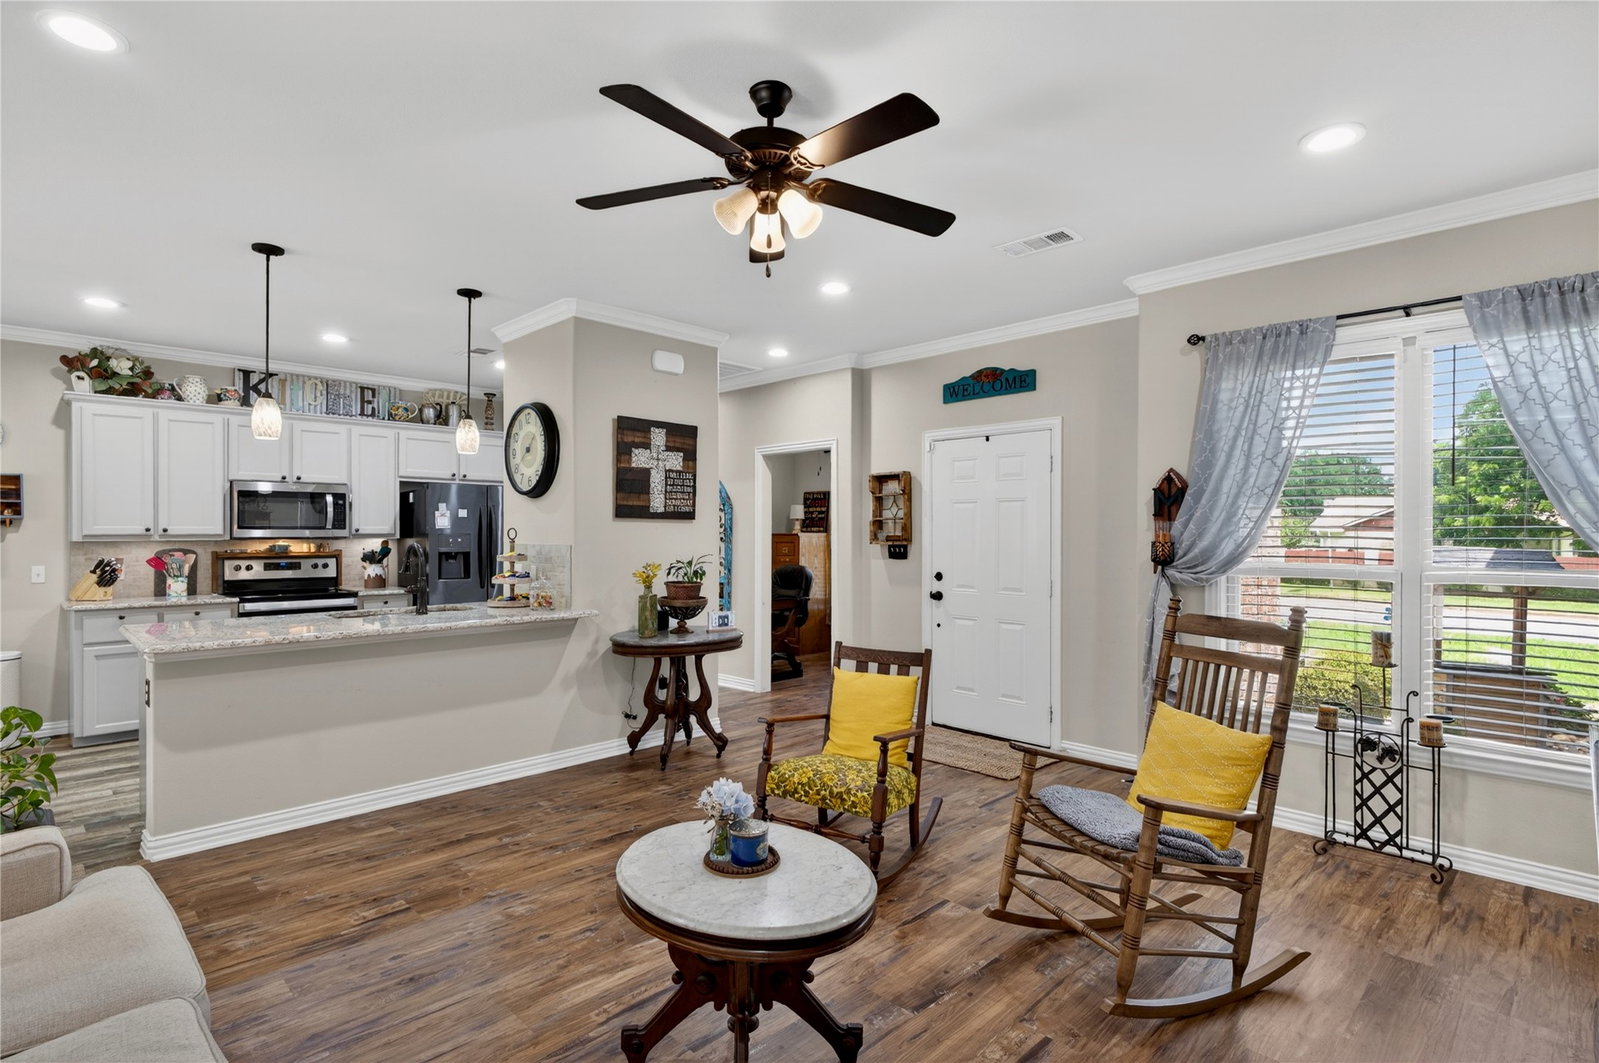
Tucked onto a corner lot in west Sherman, this one story home has the kind of layout that feels easy to live in from the moment you walk in. The open concept living area gives the home a comfortable flow, while the split bedroom design adds a nice sense of privacy. The kitchen brings everything together with granite countertops, a large island, custom cabinetry, crown molding, and plenty of room for hosting. Along with 3 bedrooms and 2 bathrooms, there’s also a flexible bonus room that could easily work as a home office, nursery, playroom, or hobby space. A thoughtful touch throughout the home is the lighting, which includes a night light mode that changes from the bright center light to a soft, dim ring of light for a more relaxed feel in the evenings. Out back, the fenced yard offers a covered patio for relaxing outside, plus an insulated workshop for projects, storage, or extra workspace. With schools, shopping, parks, and US-75 nearby, this home offers a practical location with features that make daily life feel a little more comfortable.
/u.realgeeks.media/kbbayerrealty/Logo_1-min.png)
Additional Information
- Lot Size
- 8,624
- Acres
- 0.20
- Interior Features
- Decorative Designer Lighting Fixtures, Granite Counters, High Speed Internet, Pantry, Walk-In Closet(s)
- Stories
- 1
- Pool Features
- None
- Garage Spaces
- 2
- Parking Garage
- Driveway, Garage, Garage Faces Side
- School District
- Sherman Isd
- Elementary School
- Fairview
- Middle School
- Piner
- High School
- Sherman
- Possession
- CloseOfEscrow
- Community Features
- Curbs
Mortgage Calculator
Listing courtesy of Jackson Fox from PARAGON, REALTORS. Contact: 903-893-8174