819 Dubois St, Denison, TX 75020
- $525,000
- 3
- BD
- 3
- BA
- 2,977
- SqFt




- List Price
- $525,000
- Price Change
- ▼ $24,900 1783362036
- MLS#
- 21221882
- Status
- ACTIVE
- Type
- Single Family Residential
- Subtype
- Residential
- Style
- Farmhouse, Modernist, Detached
- Year Built
- 2024
- Construction Status
- New Construction - Complete
- Bedrooms
- 3
- Full Baths
- 3
- Acres
- 0.47
- Living Area
- 2,977
- County
- Grayson
- City
- Denison
- Subdivision
- Sunny Side Sub
- Architecture Style
- Farmhouse, Modernist, Detached
Property Description
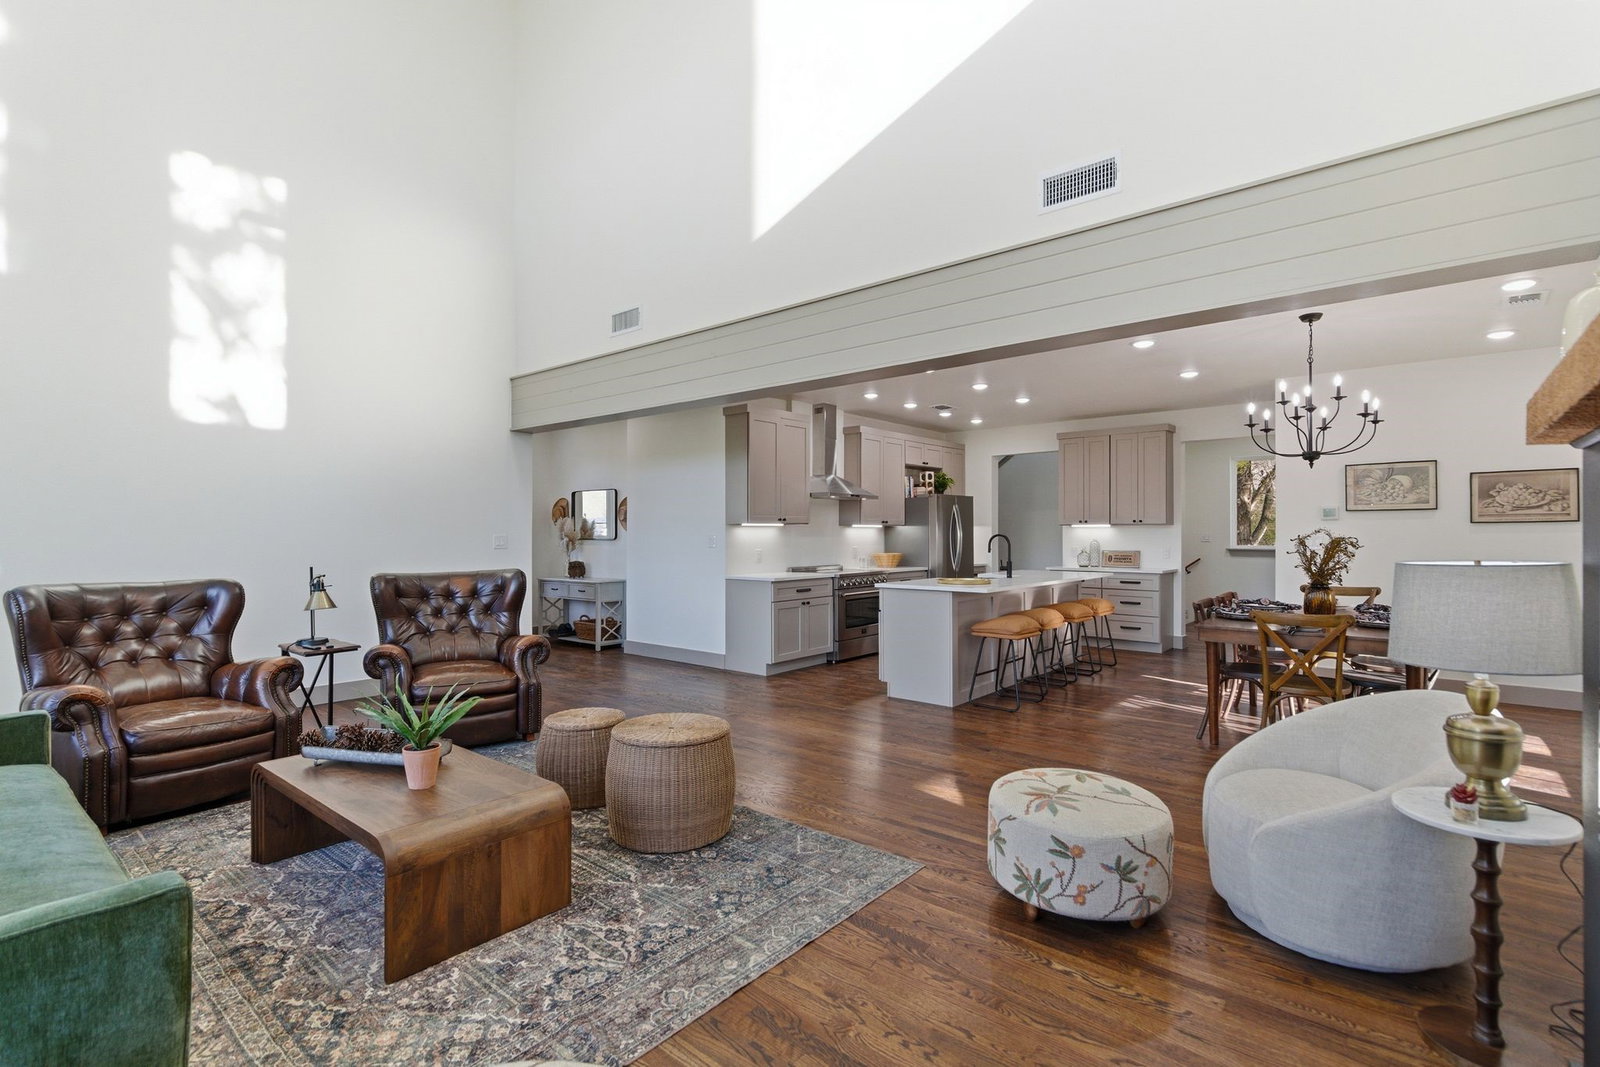
Enjoy modern family living in this contemporary home featuring 3 bedrooms, 3 bathrooms, Designed for both comfort and flexibility, this home offers an open-concept layout your family and guests will love. The heart of the home includes a spacious great room with fireplace, an island kitchen with walk-in pantry, and a versatile dining area that flows beautifully for everyday living and entertaining. Step outside and enjoy the large porch overlooking a creek and park-like setting, along with deck and patio areas perfect for outdoor gatherings. Upstairs, the primary suite serves as a peaceful retreat with a walk-in closet, freestanding tub, large shower, double sinks, and a private water closet. An additional upstairs bedroom would make a beautiful nursery or kids’ room. On the main floor, a separate bedroom provides a comfortable space for guests or in-laws. The ground level offers exceptional versatility with a large oversized garage, three storage rooms, wash station, and mudroom. This area is spacious enough to support a small home-based business, such as a dog washing station, podcast studio, or office. With no HOA, you’ll have the freedom to create the lifestyle you want, whether that means starting a small farm, planting a garden, or running a home-based business without added restrictions. Features & Details 3 Bedrooms 3 Bathrooms Kitchen Island Walk-in Pantry Primary Bedroom Upstairs Walk-in Closet Great Room with Fireplace Main-Level Laundry Loft, Balcony Large Mud Room Open Floor Plan Lots of Storage Space Vaulted Ceilings Large Porch with Creek and Park-Like Views
/u.realgeeks.media/kbbayerrealty/Logo_1-min.png)
Additional Information
- Unexempt Taxes
- $3,306
- Amenities
- Fireplace
- Lot Size
- 20,255
- Acres
- 0.47
- Lot Description
- Back Yard, Backs To Greenbelt Park, Greenbelt, Lawn
- Interior Features
- Chandelier, Bar-Dry, Eat-In Kitchen, High Speed Internet, Kitchen Island, Multiple Staircases, Open Floor Plan, Walk-In Closet(s)
- Flooring
- Wood
- Foundation
- Slab
- Roof
- Composition
- Pool Features
- None
- Fireplaces
- 2
- Fireplace Type
- Circulating, Electric
- Exterior
- Lighting, Outdoor Living Area, Rain Gutters
- Garage Spaces
- 3
- Parking Garage
- Paved, Covered, Direct Access, Driveway, Garage Faces Front, Garage, Garage Door Opener, Lighted, Oversized, Tandem
- School District
- Denison Isd
- Middle School
- Henry Scott, Mcdaniel
- High School
- Denison
- Possession
- CloseOfEscrow
Mortgage Calculator
Listing courtesy of Scott Benson from Scott Benson Realty LLC. Contact: 972-249-7219