3112 Preston Club Dr, Sherman, TX 75092
- $428,900
- 3
- BD
- 3
- BA
- 2,518
- SqFt




- List Price
- $428,900
- Price Change
- ▼ $10,000 1783447842
- MLS#
- 21161271
- Status
- ACTIVE UNDER CONTRACT
- Type
- Single Family Residential
- Subtype
- Residential
- Style
- Traditional, Detached
- Year Built
- 2010
- Bedrooms
- 3
- Full Baths
- 2
- Half Baths
- 1
- Acres
- 0.22
- Living Area
- 2,518
- County
- Grayson
- City
- Sherman
- Subdivision
- Legends Sub Ph One Preston
- Number of Stories
- 1
- Architecture Style
- Traditional, Detached
Property Description
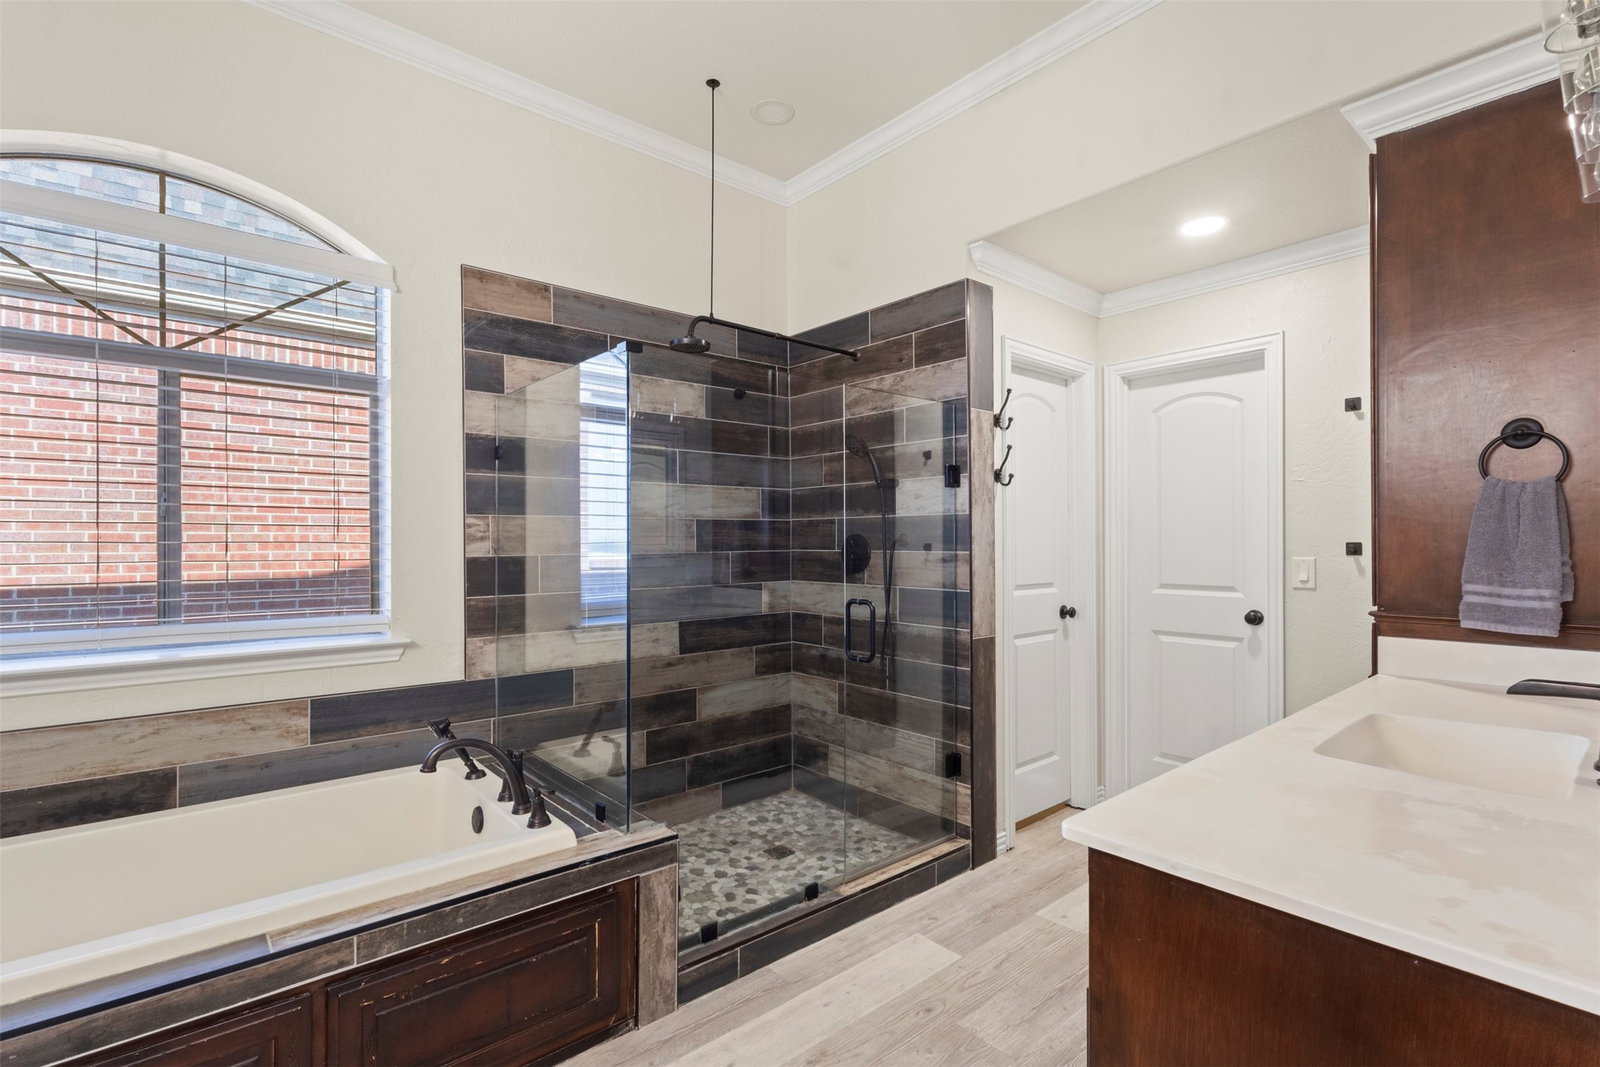
Welcome to this beautifully maintained home where comfort, style, and everyday convenience come together. Filled with natural light, the open-concept floor plan creates a warm and inviting atmosphere, seamlessly connecting the living, dining, and kitchen areas—perfect for both everyday living and effortless entertaining. The spacious kitchen is designed with functionality in mind, offering abundant cabinetry, generous counter space, and modern appliances to inspire your culinary creations. The private primary suite serves as a relaxing retreat, complete with a well-appointed en-suite bathroom and a spacious walk-in closet. Additional bedrooms provide flexible space for family, guests, a home office, or hobbies. Step outside to enjoy the private backyard, fully enclosed with an elegant iron gate that enhances both security and curb appeal. Whether you're hosting gatherings, enjoying a quiet evening outdoors, or envisioning future outdoor enhancements, this space offers endless possibilities. An attached garage and extended driveway provide ample parking and additional storage. Conveniently located near shopping, dining, parks, schools, and major roadways, this home offers the perfect blend of comfort, accessibility, and timeless appeal. With its thoughtful design and desirable location, this is an exceptional opportunity you won't want to miss.
/u.realgeeks.media/kbbayerrealty/Logo_1-min.png)
Additional Information
- Unexempt Taxes
- $8,581
- HOA Fees
- $441
- HOA Freq
- Annually
- Amenities
- Fireplace
- Lot Size
- 9,583
- Acres
- 0.22
- Interior Features
- High Speed Internet, Cable TV
- Foundation
- Slab
- Roof
- Composition
- Stories
- 1
- Pool Features
- None
- Fireplaces
- 1
- Fireplace Type
- Decorative, Wood Burning
- Garage Spaces
- 3
- Parking Garage
- Garage, Garage Faces Side
- School District
- S And S Cons Isd
- Elementary School
- S And S
- Middle School
- S And S
- High School
- S And S
- Possession
- CloseOfEscrow
Mortgage Calculator
Listing courtesy of Brittany Stewart from EXP REALTY. Contact: 469-712-4888